
Fitted Kitchens in Harrow — Bespoke Design, Build and Installation
If you’re looking for fitted kitchens in Harrow — a galley in a Rayners Lane semi, a period kitchen near Harrow on the Hill, an open-plan extension in Stanmore — we design, build and install every one from scratch. No flat-pack carcasses, no standard unit widths padded out with filler panels, no subcontracted fitters.
We’ve been designing and installing bespoke fitted kitchens across London and the Home Counties for over 15 years, with more than 3,000 projects completed. Every job starts with a free home design visit: we come to you, measure properly, and come back with a 3D design and a fully itemised quote at no cost.
Book your free design visit or call +44 7712 173313.
How Much Does a Fitted Kitchen Cost in Harrow?
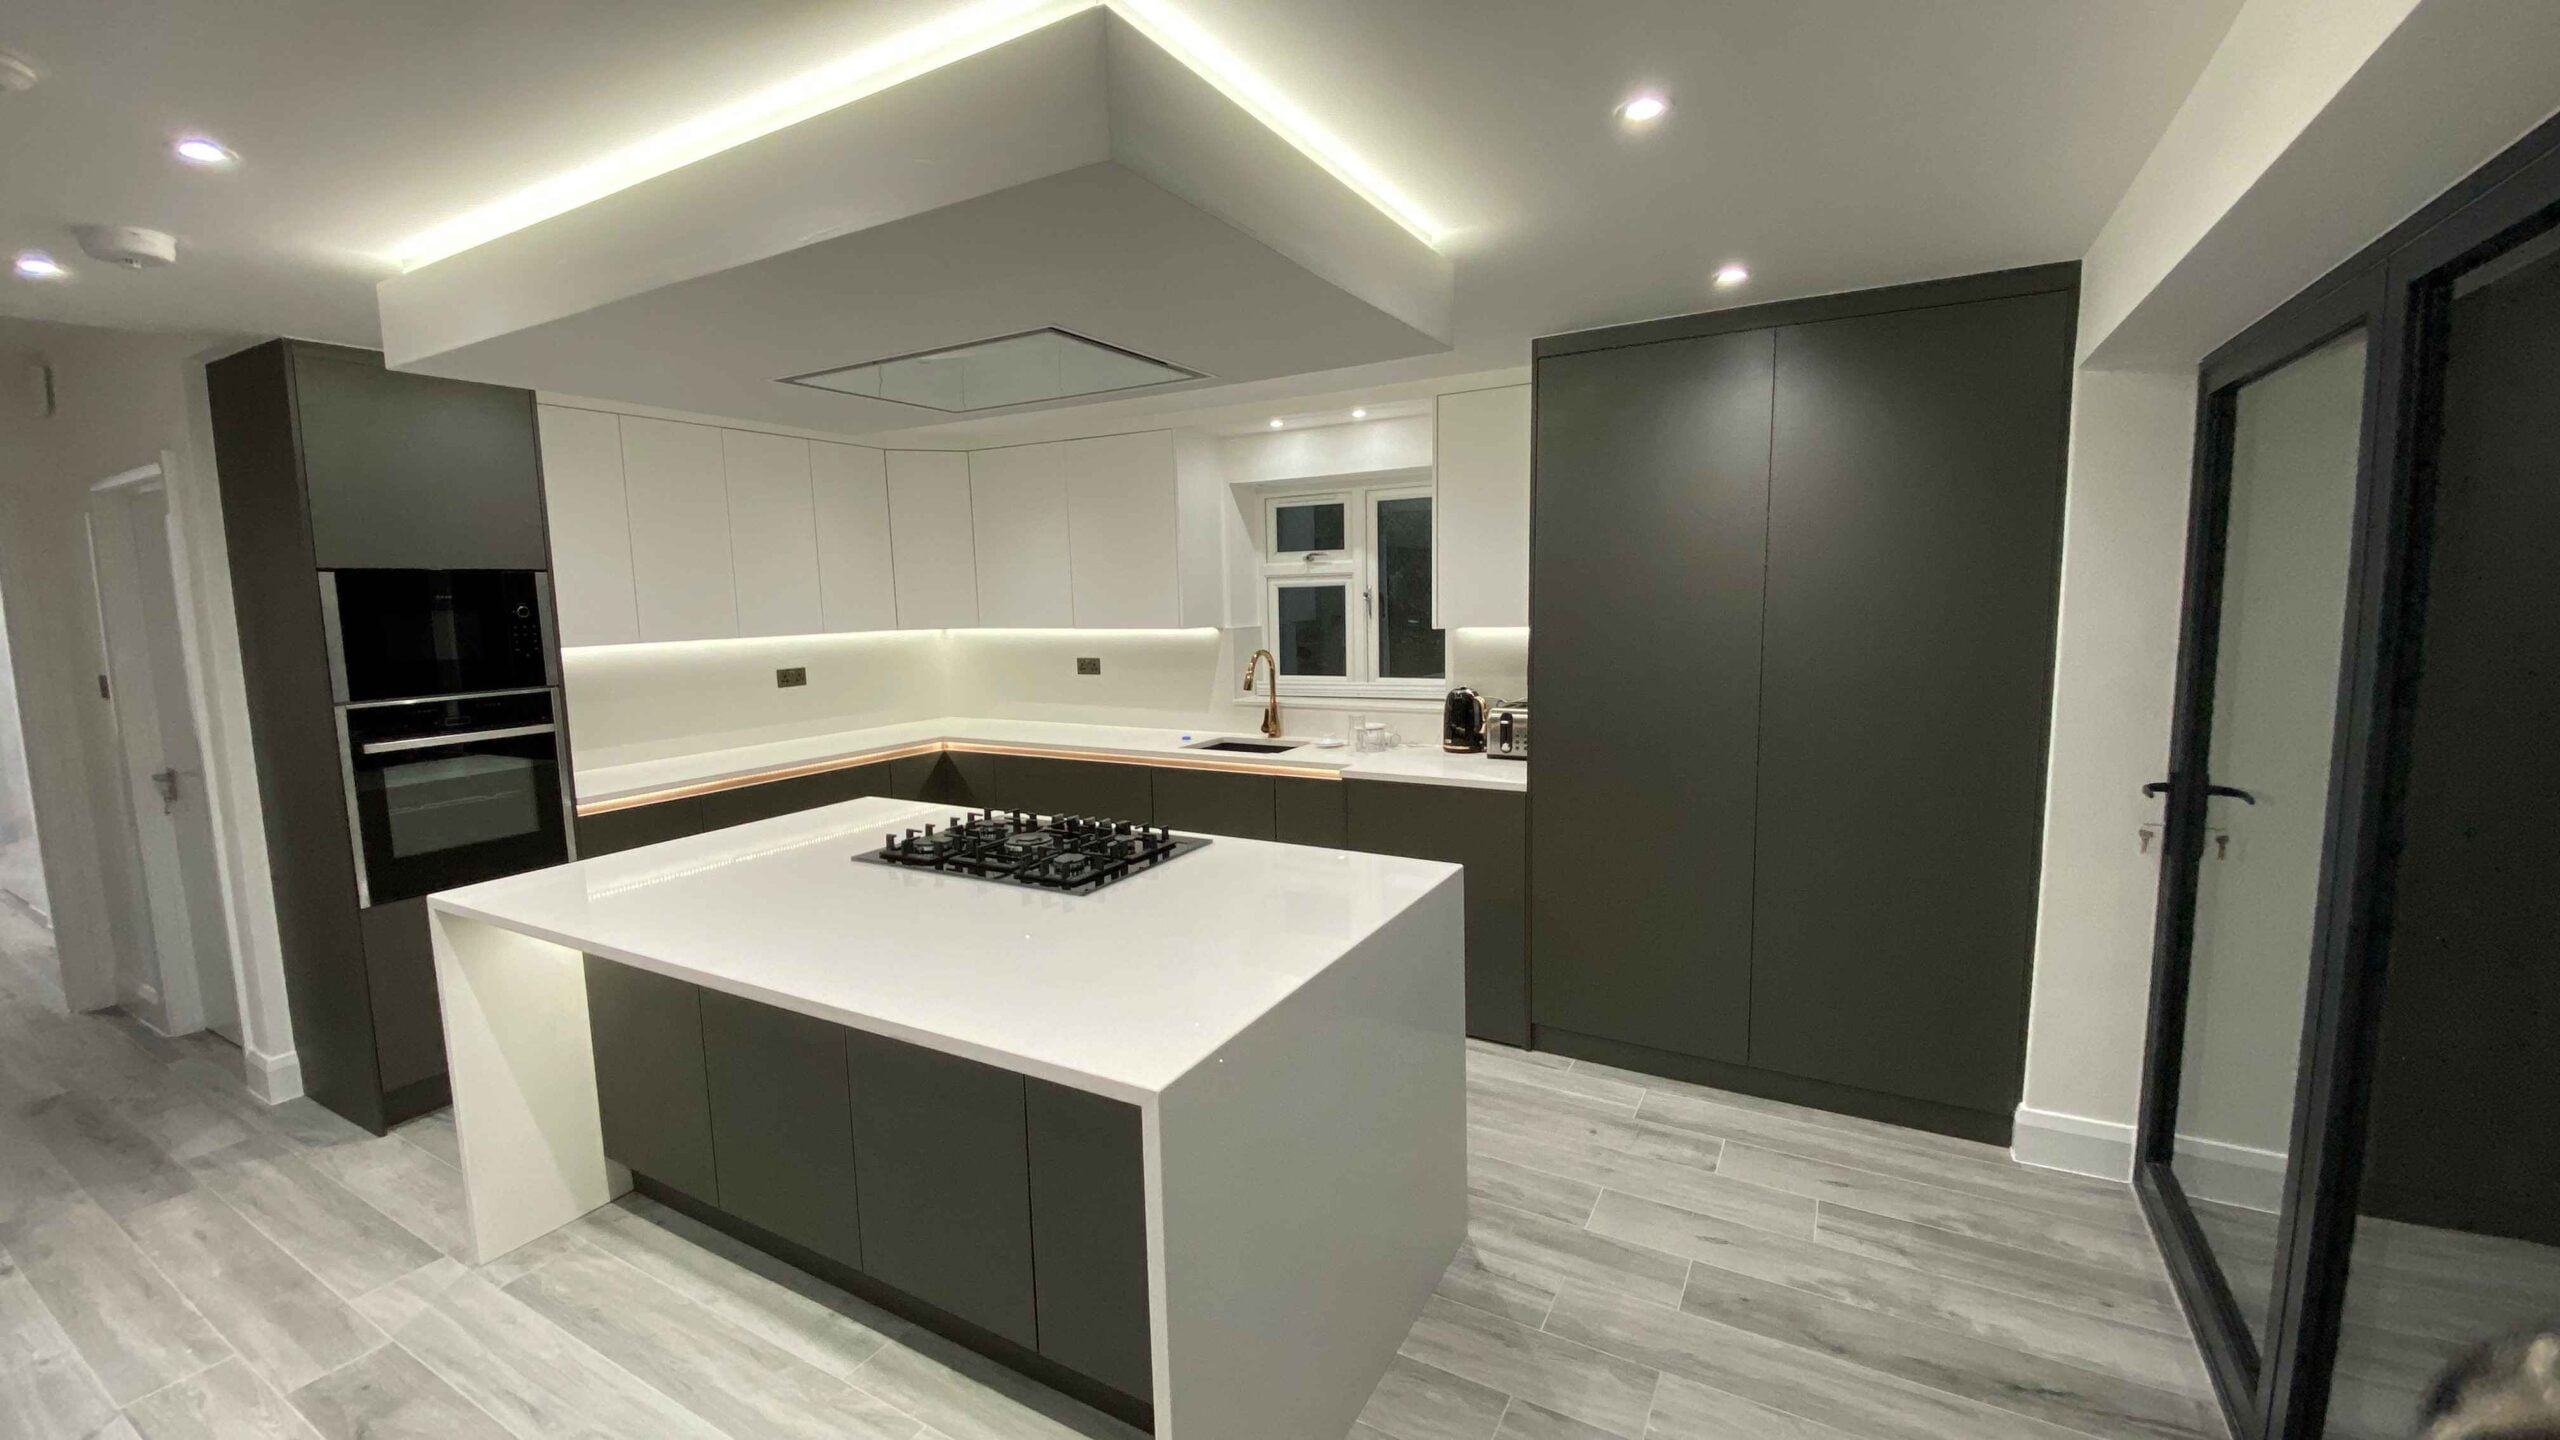
A fitted kitchen in Harrow typically costs between £7,000 and £25,000 fully installed, depending on the size of the room, the worktop and appliances you choose, and whether the layout is staying as it is or changing.
Most Harrow projects fall into one of three brackets, which tend to track the property type more closely than anything else:
| Typical Harrow project | What’s included | Guide price, fully fitted |
|---|---|---|
| Galley or single-run kitchen — 1930s semi, flat or conversion across HA1–HA3 | Bespoke units to your exact footprint, laminate or entry-level engineered worktop, integrated entry-level appliances | £7,000 – £12,000] |
| Open-plan or knock-through kitchen — semi with the rear reception opened up, or a side-return infill | Longer unit run, quartz or engineered stone worktop, full integrated appliance suite, breakfast bar or compact island | £12,000 – £22,000 |
| Large detached or extension kitchen — Stanmore, Hatch End, Northwood Hills | Full bespoke cabinetry, island, premium stone, upgraded appliance brands, utility or second prep kitchen | £25,000+ |
Prices reviewed August 2026.
Every fitted kitchen quote we issue is fixed and itemised before you commit to anything, and covers cabinetry, worktops, appliances, installation, waste removal and VAT. What it doesn’t cover: plastering, electrical first fix, flooring, and any structural or building work — we’ll tell you at the design visit if your project needs them, and roughly what to budget.
These bands reflect what Harrow homeowners typically spend with us. They’re not a price list — every kitchen is quoted individually after we’ve measured your room.
Kitchen Layouts That Work in Harrow Homes
Harrow’s housing stock is unusually consistent, and that shapes what a fitted kitchen can and can’t do. Here’s what we see most often.
1930s semis in Harrow, Kenton and Rayners Lane
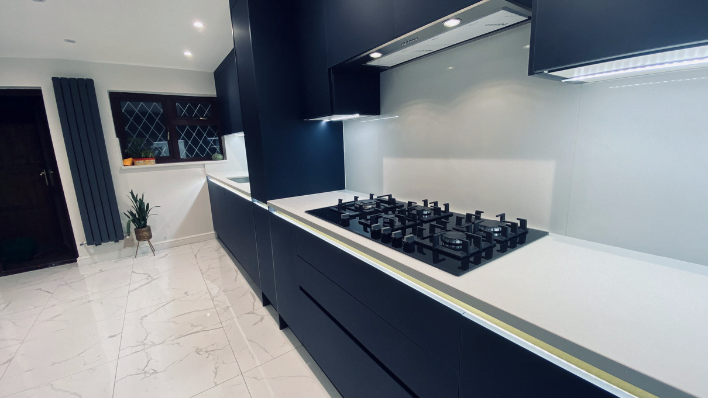
The Metro-land semi is the default Harrow property, and its kitchen is almost always a narrow galley running off the back of the house — typically under 2.5m wide, with a door to the garden at one end and the dining room at the other. The constraints are predictable:
- The boiler and gas meter usually sit on the party wall, eating a full unit’s width
- The rear door position dictates where the run has to stop
- Ceiling height allows full-height units, which most original layouts never used
Knocking through to the rear reception is the single biggest change available, and it’s what most of our Harrow clients end up doing.
Period homes around Harrow on the Hill and Pinner
Older properties bring chimney breasts, walls that aren’t square, and floors that aren’t level — none of which a modular kitchen handles well. We template every surface before manufacturing, scribe units to the wall rather than filling the gap, and design around original features instead of boxing them in. If your property is listed or in a conservation area, internal kitchen work is usually unaffected, but check before you plan any external changes.
Larger detached homes in Stanmore, Hatch End and Northwood Hills
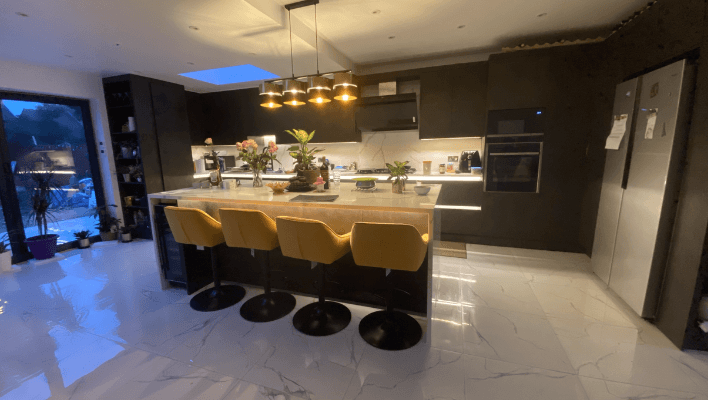
Here the question shifts from fitting a kitchen in to using the space well. Islands, double runs, a dedicated prep zone away from the main cooking area, and a separate utility all become viable. The mistake we see most is an island sized for the room rather than for the walkways around it — 1m clearance minimum on the working sides, more if two people cook at once.
Flats and conversions near Wealdstone and North Harrow
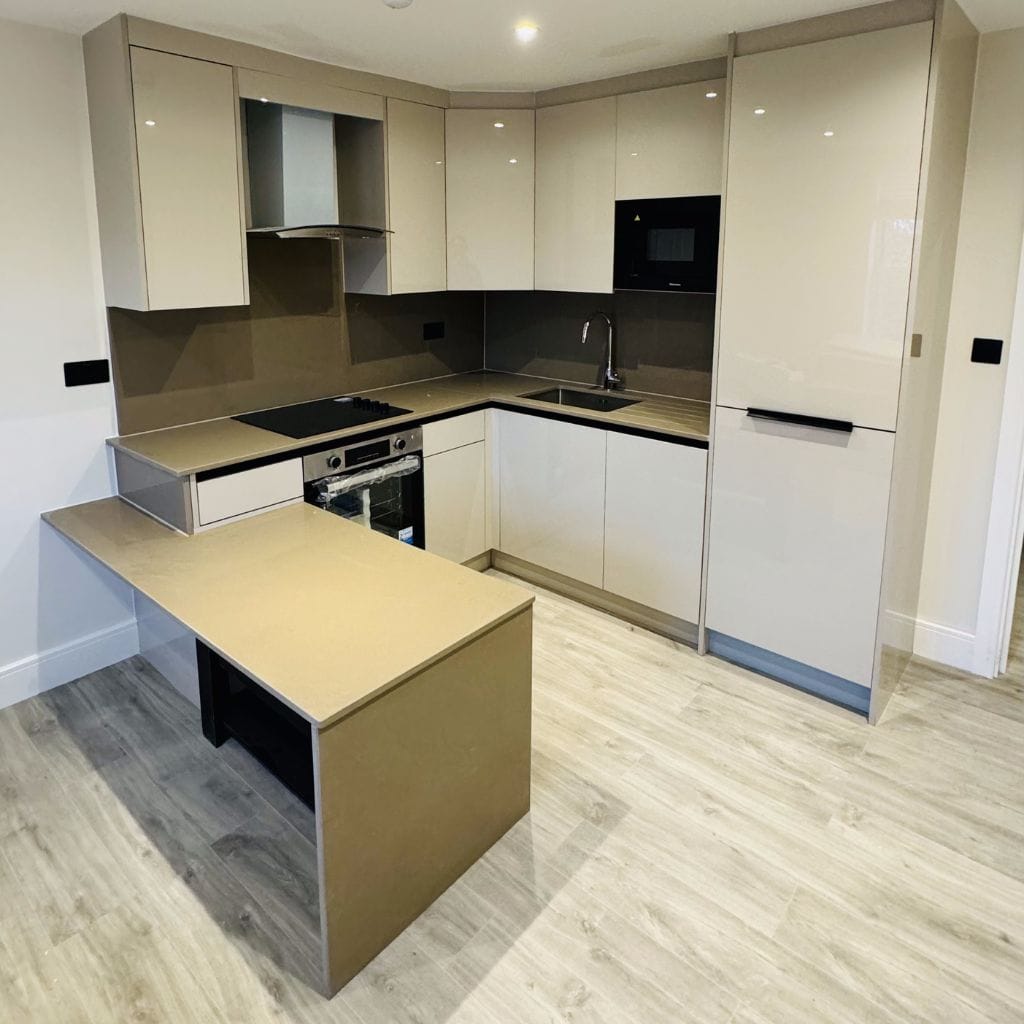
Compact runs, full-height storage to the ceiling, and integrated appliances that keep the sightline unbroken. In a small fitted kitchen, going tall and going integrated does more for the feel of the room than any other decision.
Our Fitted Kitchen Styles
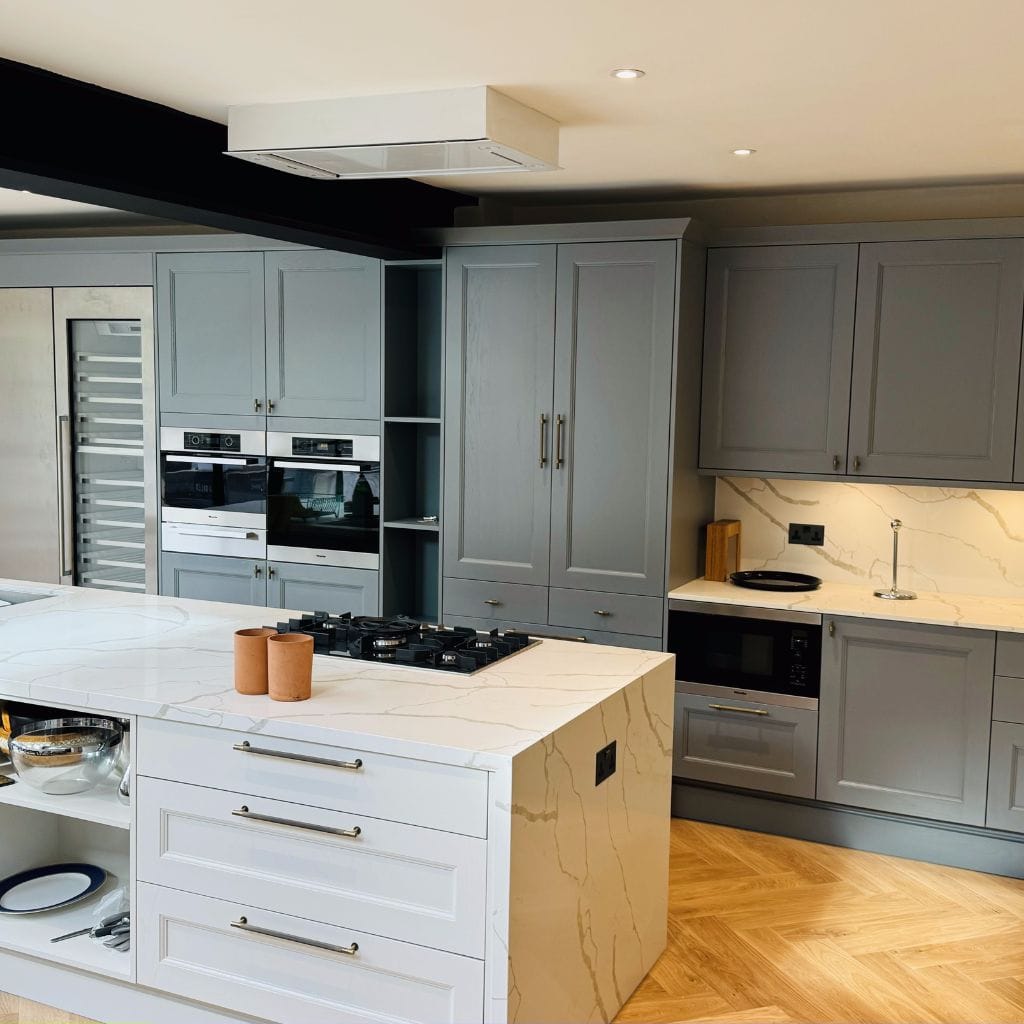
Shaker. The most versatile choice for Harrow properties, and the one that suits a 1930s semi and a Pinner period home equally well. We offer both in-frame and overlay construction, painted in any colour or in natural wood-effect finishes. A well-specified shaker kitchen ages well — it should look as considered in ten years as it does on day one.
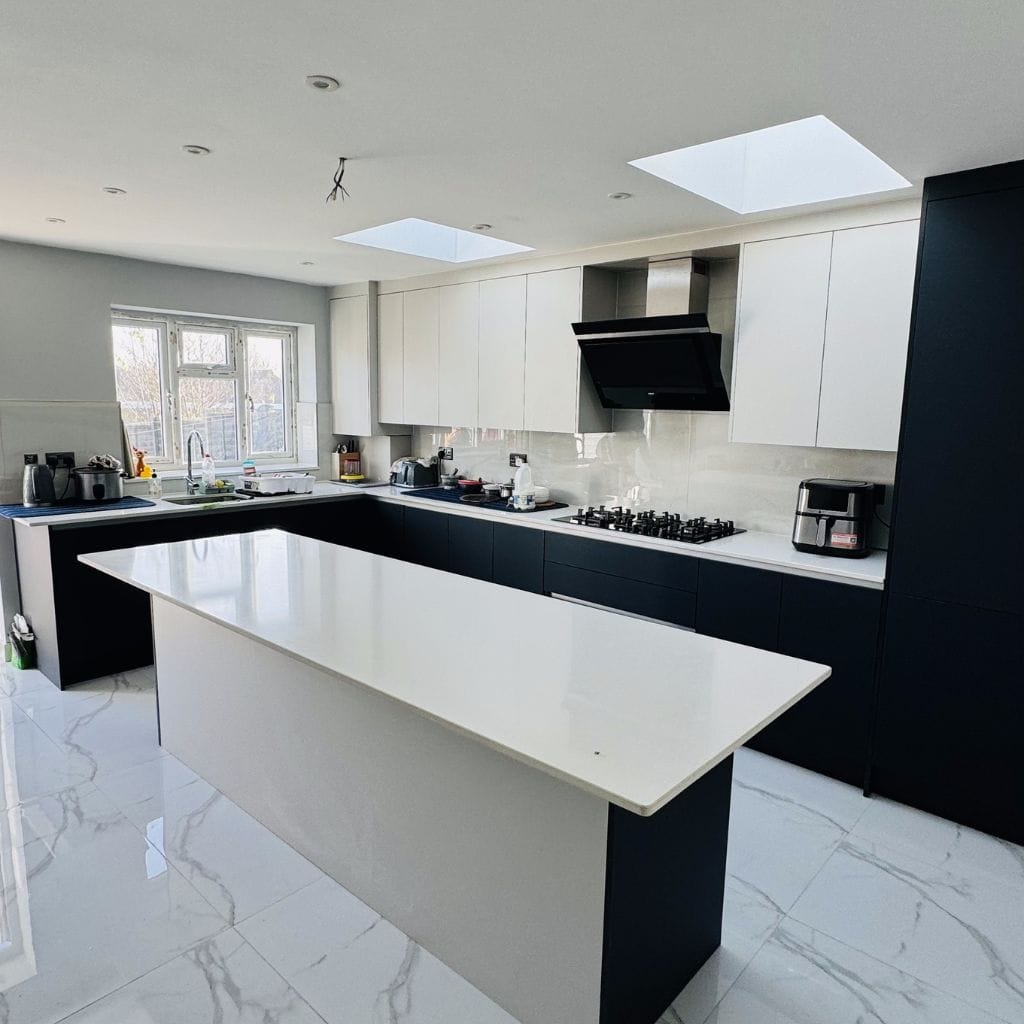
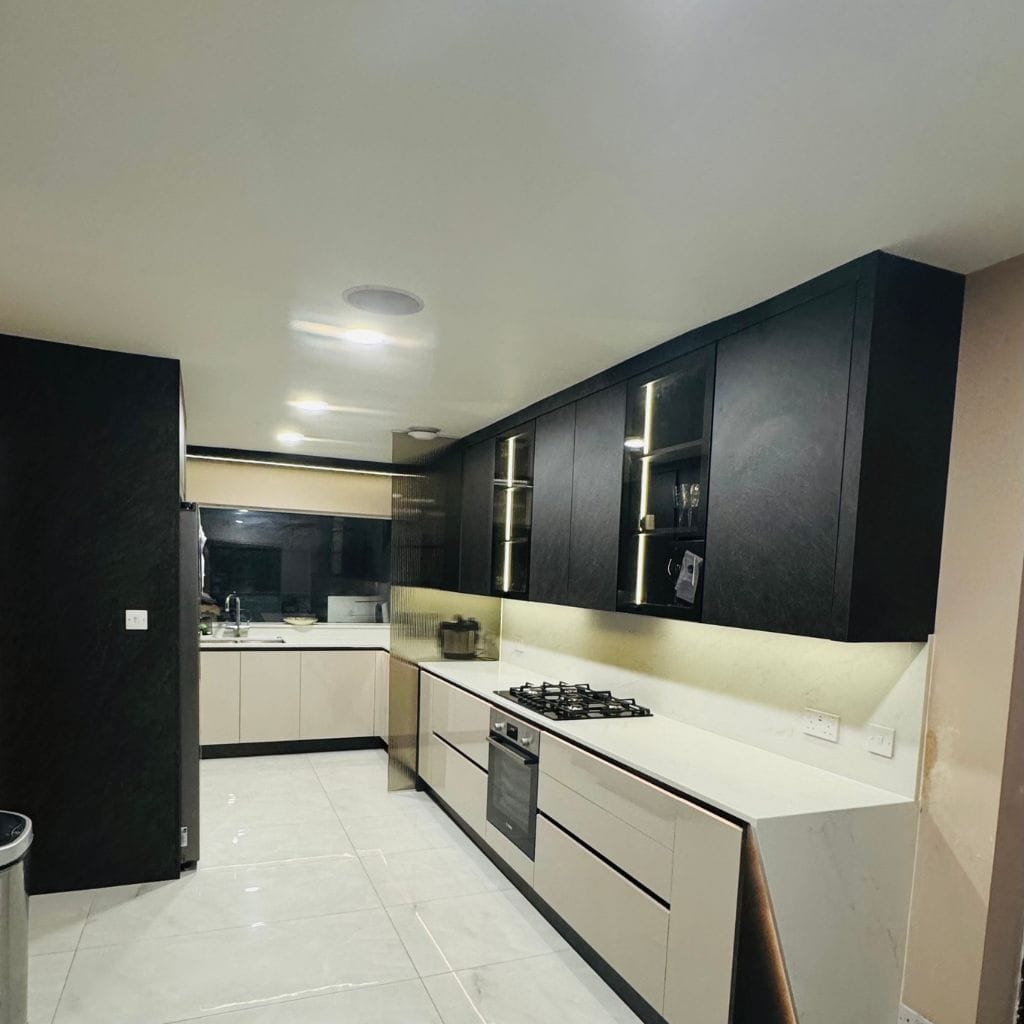
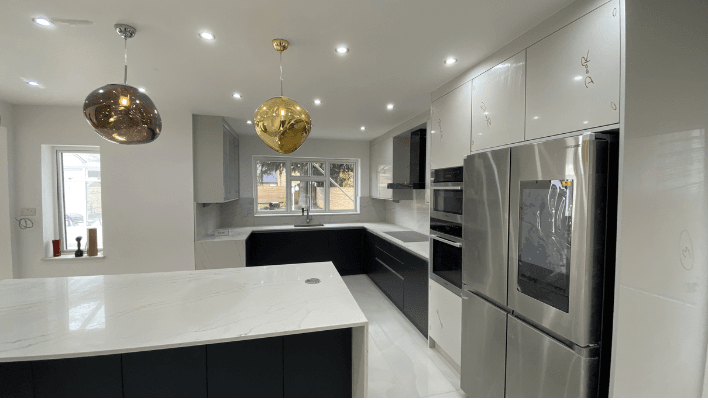
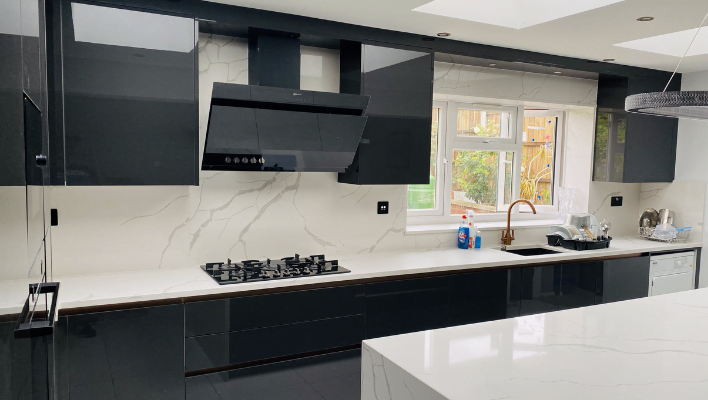
Handleless contemporary. The natural fit for rear extensions and open-plan spaces. Flush surfaces, no visual interruption, integrated appliances behind matching doors. Finishes include matt lacquer, gloss vinyl, concrete-effect and two-tone combinations.
Traditional painted. Raised-panel doors, heritage shades, brass or ceramic hardware, moulded cornice and plinth detailing. Suited to Edwardian and Victorian properties around Harrow on the Hill and Wealdstone, where the kitchen should feel like it belongs rather than contrast with the house.
See more of our luxury bespoke kitchen designs.
Book A Free Design Consultation
Worktops, Appliances and Finishes
Worktop choice is usually the biggest single material decision in the project:
- Laminate — the most budget-conscious option, more durable than its reputation, and available in a wide range of finishes
- Solid wood — warm and characterful; can be sanded and re-oiled, making it the most repairable surface
- Quartz — our most popular mid-range choice; non-porous, scratch-resistant, consistent colour
- Granite — natural stone, unique veining on every slab, hard and heat-resistant
- Marble — visually the most distinctive, but needs periodic sealing and careful use
We supply and fit appliances from Neff, Smeg, Zanussi and Leisure as standard, and can source other brands on request — bring any preferences to the design visit. For finishes, we offer bar, cup and knurled handles alongside fully integrated recessed options. Under-cabinet LED strips and plinth lighting are far easier to specify now than to retrofit later.
How We Build Our Kitchens
Every carcass we build starts as 18mm MFC, not the 15–16mm board used as standard by a lot of the trade. It’s not a headline feature, but it’s the one that shows up five years in: stiffer shelves that don’t bow under weight, hinges that stay aligned because the door has something solid to pull against, and cabinets that hold square rather than racking over time.
Everything is fitted by our own trained joiners — we don’t subcontract installation, which is where most quality problems in this trade start. And every project carries a 10-year warranty covering both the furniture and the installation. If something isn’t right, we come back and fix it.
That’s the standard behind every one of the fitted kitchens Harrow homeowners get from us.
From First Visit to Finished Kitchen
- Get in touch. Call, WhatsApp, email or use the form. Tell us roughly what you’re after and where you are.
- Free home design visit. We come to you, measure the room properly, and talk through your brief, budget and style. No obligation, no sales pressure, and the person who visits is involved in designing your kitchen.
- 3D design and fixed quote. You’ll see the kitchen in 3D before anything is built, with every unit, worktop and appliance itemised. Typically [CONFIRM: X working days] after the visit.
- Manufacture. Lead time from order to delivery is 2–3 weeks. We confirm a specific date at the point of ordering.
- Installation. Most fitted kitchens take 5–10 working days to fit, depending on the size of the room. Our team keeps the site tidy throughout and we sign off only when you’re happy.
One practical note for Harrow: much of HA1 and HA3 sits inside a controlled parking zone, and many interwar driveways are too narrow for a delivery vehicle to get close. Where that applies we’ll arrange a suspended bay or skip permit through Harrow Council as part of the job — it’s easier to sort three weeks out than on the morning of delivery.
Areas We Cover Around Harrow
We install fitted kitchens in Harrow and right across the surrounding postcodes: HA1, HA2, HA3, HA5, HA7, HA8 and HA9. That covers Harrow on the Hill, Greenhill, Wealdstone, Harrow Weald, North Harrow, West Harrow, South Harrow, Rayners Lane, Kenton, Belmont, Pinner, Hatch End, Stanmore and Edgware.
We’re based in Chesham rather than in the borough, so there’s no showroom to visit — instead we bring the design to you, which is how most of our clients prefer it anyway. Not sure whether we reach your postcode? Give us a call and we’ll confirm in a minute.
Frequently Asked Questions
How long does a fitted kitchen in Harrow take to install?
Most take between 5 and 10 working days on site, depending on the size of the room and how much the layout is changing. You’ll get a specific installation window at the design stage, not a vague estimate.
Do you have a showroom in Harrow?
No — we’re based in Chesham and we don’t run a Harrow showroom. Instead we bring samples, finishes and the design to your home for free, which means you’re choosing materials in the light of the actual room.
Can you work around an extension or other building work?
Yes, and it’s common. We’ll coordinate our measuring and delivery dates around your builder’s programme. We don’t carry out structural work ourselves, so you’ll need a separate contractor for that.
Do you supply and fit, or supply only?
Both are available, but supply and fit is what we recommend and what most clients choose. One team, one point of contact, and the 10-year warranty covers the installation as well as the furniture.
What does the 10-year warranty cover?
Both the furniture and the installation, for ten years from completion. If a hinge fails, a door drops, or something we fitted isn’t performing as it should, we come back and put it right.
Do you charge for the design visit?
No. The home visit, the measurements, the 3D design and the itemised quote are all free, with no obligation to proceed.
Book a Free Design Visit
Planning a fitted kitchen in Harrow starts with one no-pressure conversation. We’ll come to you, measure up, talk through what’s realistic for your space and budget, and leave you with a 3D design and a fixed price — at no cost, and with nothing to sign.
Book your free design visit · +44 7712 173313 · info@stunningkb.co.uk · Mon–Sat, 9am–6pm
We also design and fit kitchens in nearby Putney and Reading. New to the idea of a fitted kitchen? See our guide on what a fully fitted kitchen includes.