
Fitted Kitchens in Maidenhead
Planning a new kitchen in Maidenhead? We design, build and install bespoke fitted kitchens in Maidenhead and across the Thames Valley. Every unit is made to measure in our own workshop, fitted by our own joiners rather than subcontracted out. You get a free design visit at home, a 3D plan and a written quote before you commit to anything, plus a ten-year warranty covering both the furniture and the installation. Over fifteen years and more than three thousand projects, that has been the whole approach: build it properly, fit it ourselves, stand behind it.
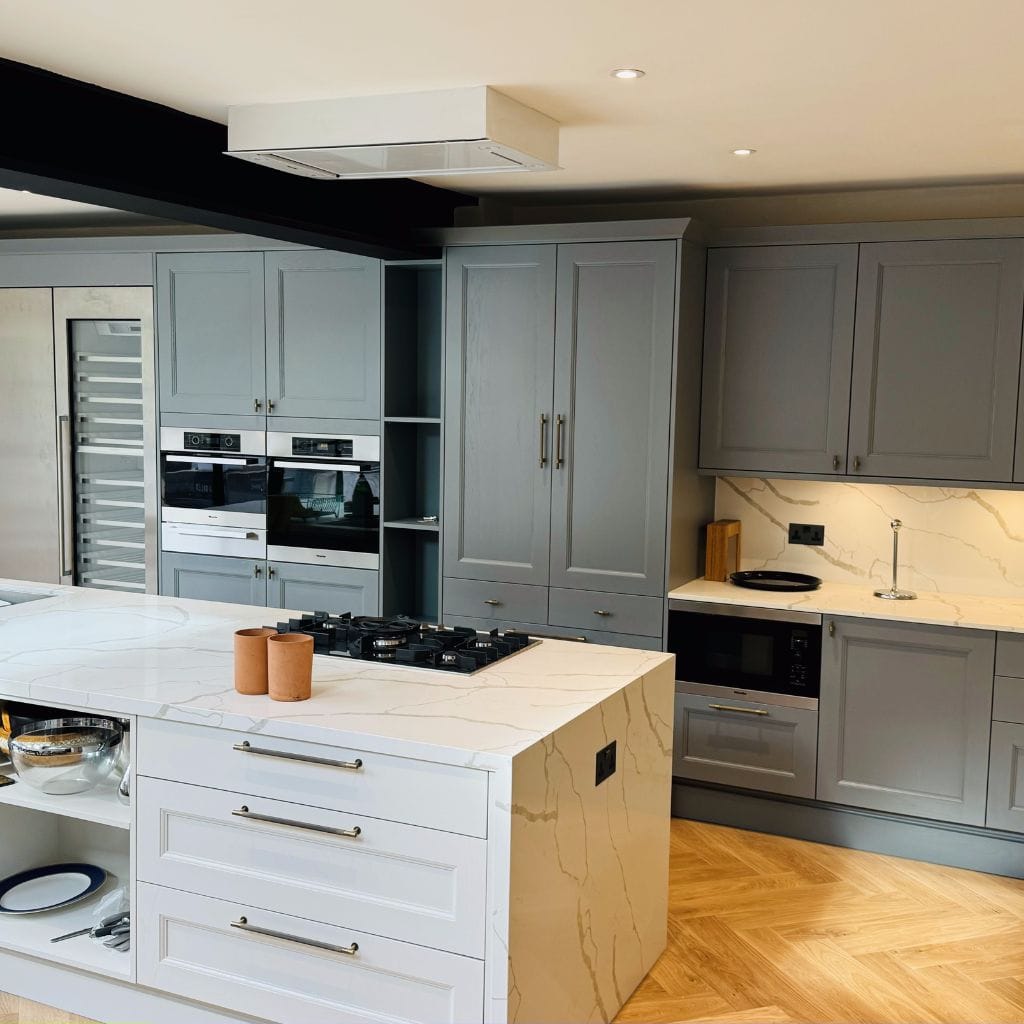
Bespoke Fitted Kitchens Designed for Maidenhead Homes
Maidenhead’s housing runs from Victorian and Edwardian terraces around the town centre to postwar semis, riverside properties near the Thames and new-build estates on the edge of town. A range built to standard sizes will always leave you filler panels and dead corners. Made-to-measure furniture doesn’t.
- Victorian and Edwardian terraces near the town centre and Boyn Hill. Narrow galley kitchens with a chimney breast eating into the only run of wall. We build around the breast instead of boxing it in, taking cabinetry full height where the ceiling allows to claw the storage back.
- Riverside cottages and older properties near Cookham, Bray and the Thames-side roads. Solid period walls and floors that are rarely square after decades of settling this close to the water. Bespoke carcasses scribe to the wall and pack out for an uneven floor instead of leaving a visible gap.
- 1930s and 1950s semis in Pinkneys Green and Furze Platt. Boiler cupboards, stub walls and door swings that eat wall space. Bespoke carcasses run right up to the obstruction instead of stopping short and packing the gap with trim.
- Larger family homes and new-build estates toward Holyport and White Waltham. Open-plan kitchen-diners where an island does the real work and a separate utility keeps laundry and noise out of the living space.
Whatever the room does wrong, we measure it first and build to it.
Kitchen Styles We Design and Fit
Shaker kitchens
The most forgiving style for a period property, and the most popular across Maidenhead’s older housing. The frame-and-panel door handles slightly imperfect walls better than a flat front, which matters in a Victorian terrace or period cottage where nothing is quite square.
Handleless and J-pull kitchens
Clean, modern and well suited to apartments and rear extensions. Handleless fronts demand accurate carcass alignment across the whole run. That’s straightforward when the cabinets are built to your measurements and awkward when they aren’t.
Contemporary slab and gloss
Flat doors in matt or gloss finishes. Gloss reflects light usefully in the darker, north-facing kitchens common in mid-terrace layouts. Matt is more forgiving of fingerprints in a busy family kitchen.
Traditional in-frame
The highest specification we build, with the door sitting flush inside the cabinet frame. It carries the longest lead time and the highest price, and it looks right in larger period homes where the detail earns its keep.
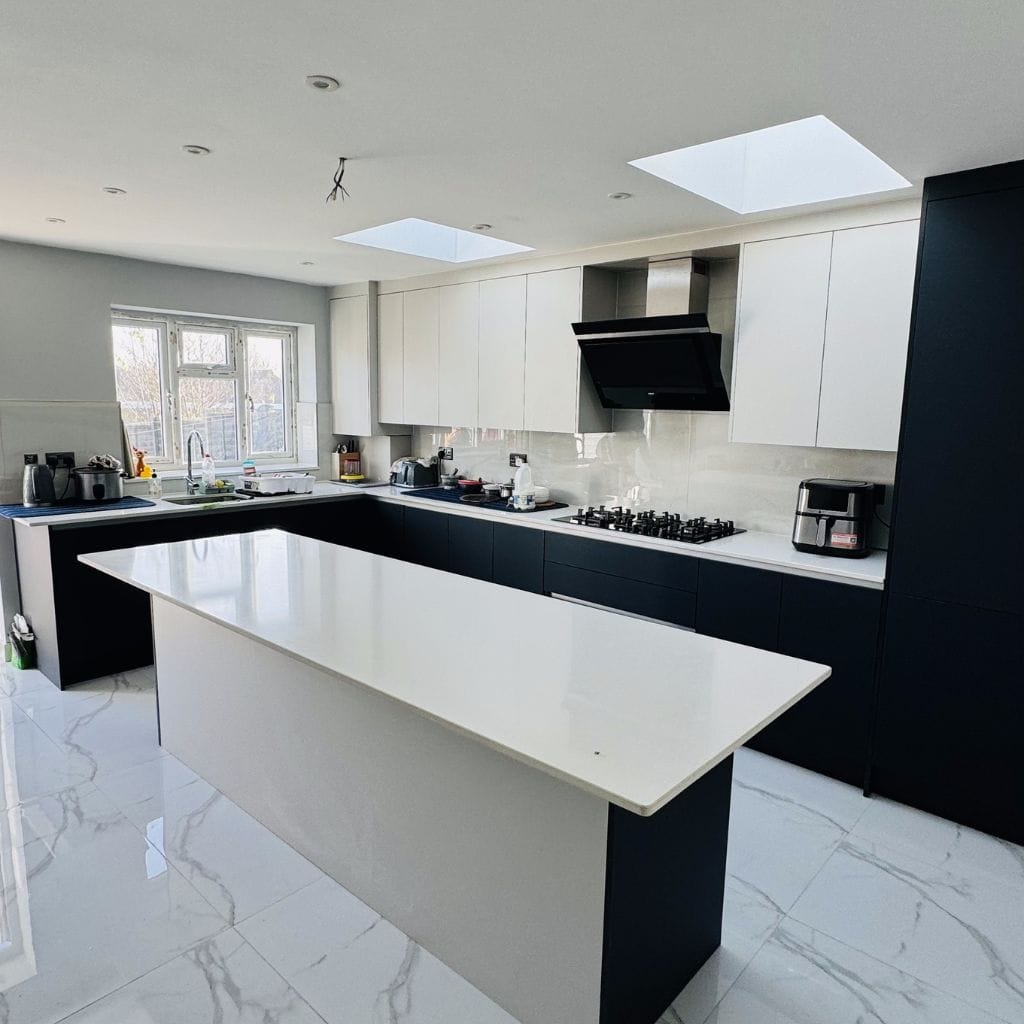
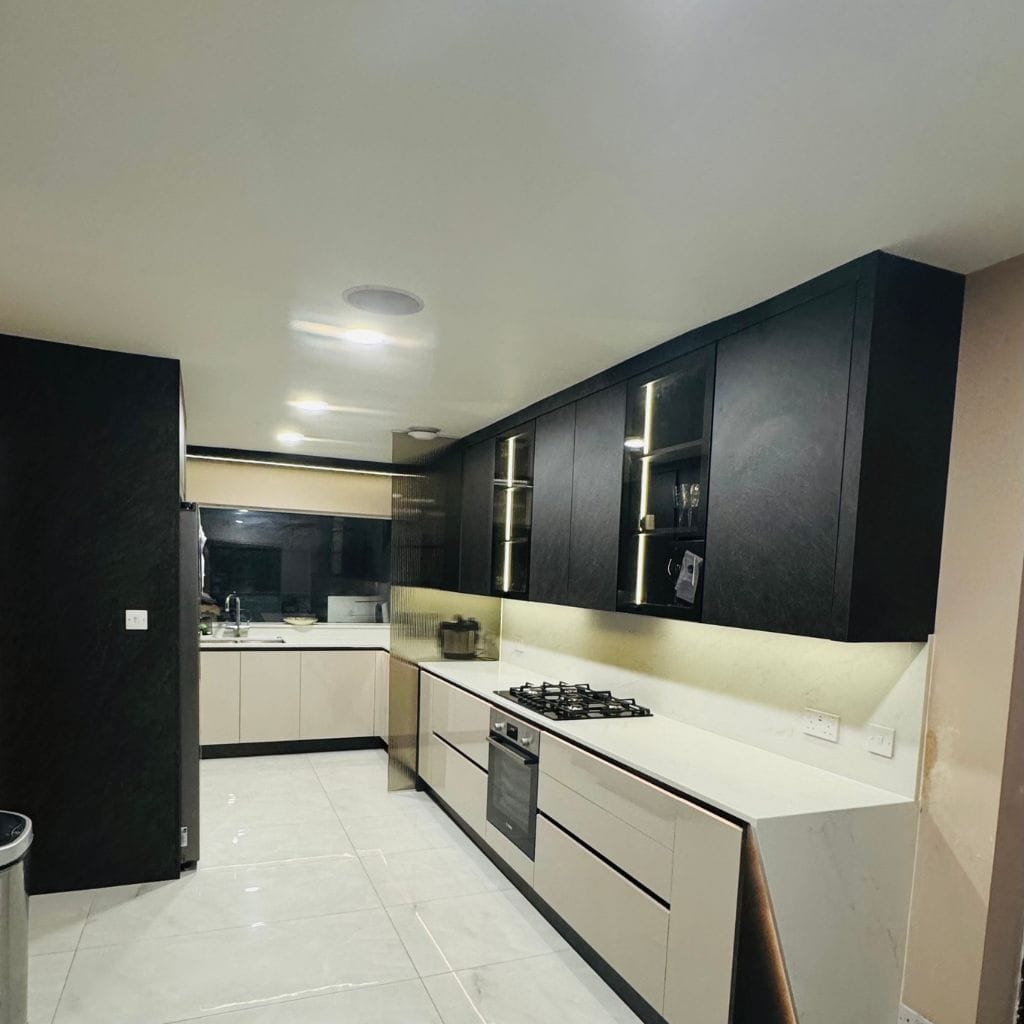
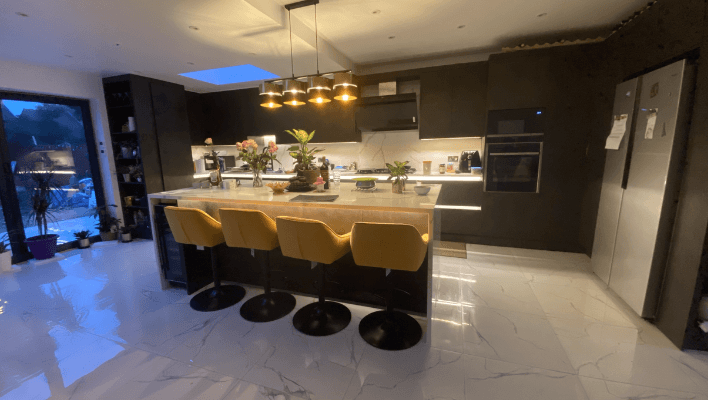
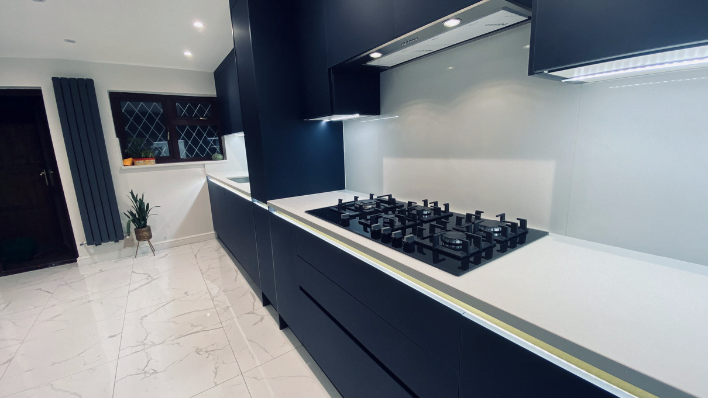
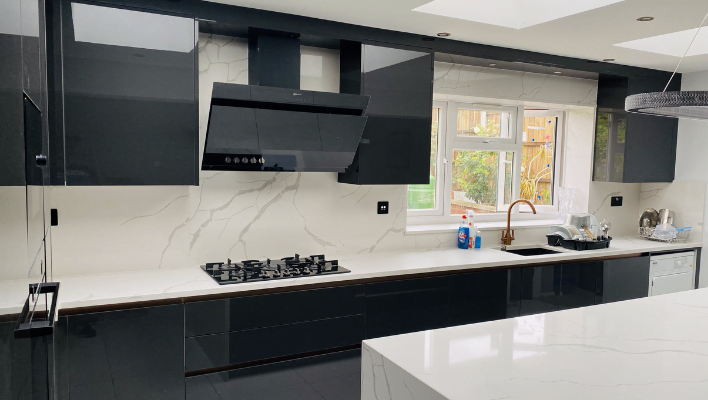
What a Fitted Kitchen Costs in Maidenhead
Most kitchen companies won’t put a number on a page. We will, because the alternative is you sitting through three showroom appointments before anyone tells you whether this is affordable.
| Kitchen size | Typical specification | Indicative range |
|---|---|---|
| Small / galley | Bespoke cabinets, laminate worktop, soft-close throughout, standard handles | From £7,000–£10,000 |
| Medium family kitchen | Bespoke cabinets, quartz or solid wood worktop, integrated appliances, corner storage | £10,000–£18,000 |
| Large / open-plan with island | Full bespoke throughout, premium worktop, appliance package, integrated lighting | £25,000+ |
What’s included: design, 3D plans, all cabinetry built in our workshop, worktops, delivery and full installation by our own fitters. What’s extra: appliances, if you’d rather source them yourself, plus any plastering, electrical or plumbing work needed beyond a like-for-like swap.
Three things move a quote between bands more than anything else: the worktop material, the number of tall units, and whether the layout is changing or staying put. Moving the sink and hob is where costs climb, because that’s plumbing and gas rather than joinery.
Pricing last reviewed: 5/9/2026
Book A Free Design Consultation
Why Maidenhead Homeowners Choose Us
| Typical supplier | Stunning Kitchen & Wardrobes | |
|---|---|---|
| Carcass board | 15–16mm | 18mm MFC as standard, no upcharge |
| Hardware | Varies by range | Soft-close throughout |
| Who fits it | Subcontracted fitters | Our own employed joiners |
| Warranty | Furniture only, if any | 10 years on furniture and installation |
| Design and 3D plans | Often chargeable | Free |
The carcass thickness is the one worth understanding. Two millimetres sounds trivial. Over ten years it’s the difference between a shelf that stays flat under a stack of plates and one that bows, and between hinges that hold their alignment and doors that gradually stop sitting flush. It’s the part of a kitchen nobody sees and everybody eventually notices.
Areas We Cover Around Maidenhead
Our workshop is in Buckinghamshire, not Maidenhead. We’d rather say so than pretend otherwise. Our designers travel to you, and the design visit is free wherever you are in the Maidenhead area.
We regularly work in Cookham, Bray, Holyport, Furze Platt, Pinkneys Green, Boyn Hill, White Waltham, Littlewick Green, Cox Green, Taplow, Windsor, Bourne End, Marlow and Burnham.
We also fit fitted kitchens in Reading and High Wycombe, and across the Home Counties.
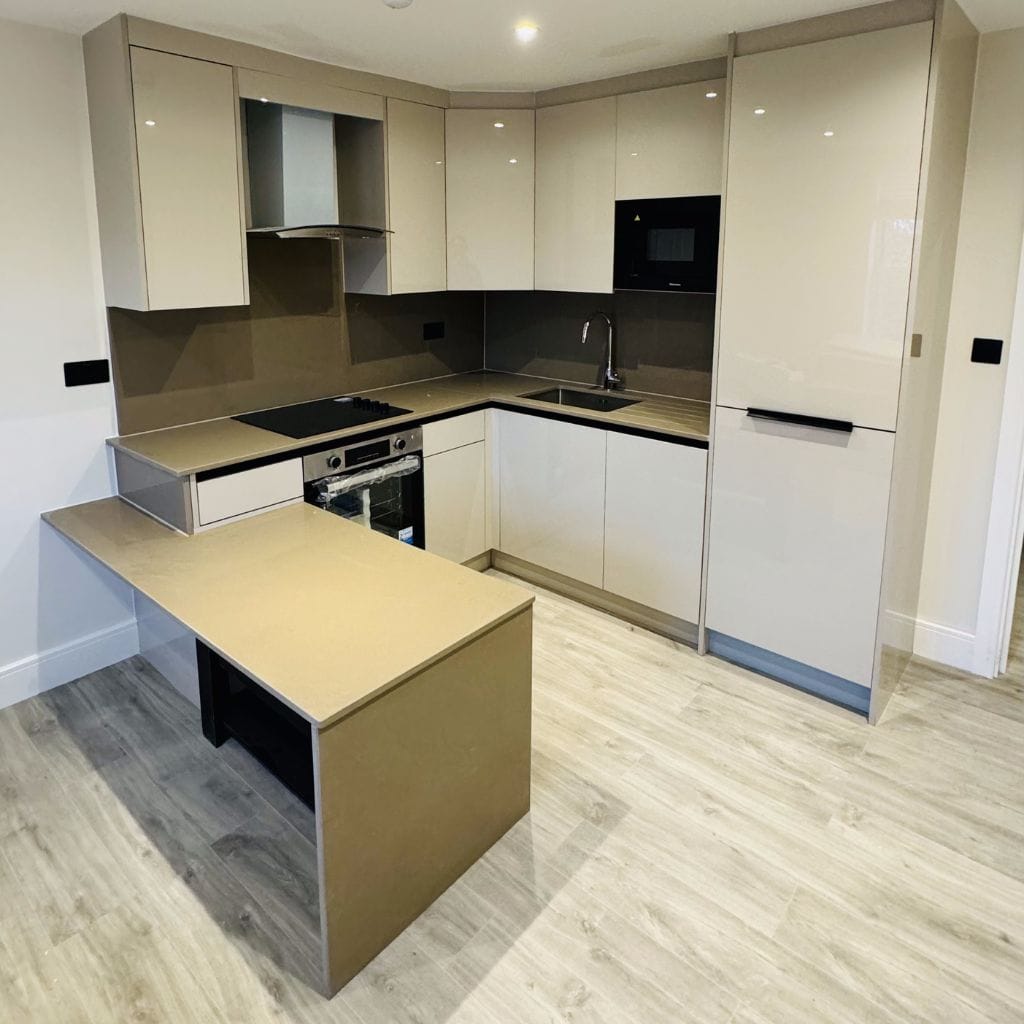
Worktops, Appliances and Storage
We supply and fit the whole kitchen, not just the cabinets.
| Worktop | Cost | Durability | Maintenance |
|---|---|---|---|
| Laminate | £ | Good | Wipe clean, avoid standing heat |
| Solid wood | ££ | Good | Needs re-oiling once or twice a year |
| Quartz | £££ | Excellent | Non-porous, no sealing required |
| Granite / marble | £££ | Excellent | Periodic sealing, marble stains more readily |
On appliances we work with Neff, Smeg, Zanussi and Leisure & more, supplied and integrated as part of the fit. Storage is where bespoke pays for itself: pantry units with internal drawers, corner carousels that actually reach the back, integrated bin systems, and a utility run built to match the kitchen if the space allows.
How It Works, Step by Step
- Get in touch. Call, email or WhatsApp with a rough idea of what you’re after, and we reply the same day.
- Free home design visit, around 90 minutes. We come to you in Maidenhead, measure the room properly and talk through brief, budget and style. No charge, no obligation.
- 3D design and written quote, ready within 5 working days. You see the kitchen before anything is built, with materials confirmed and every cost itemised.
- Manufacture and installation, typically 8 to 12 weeks from sign-off. Built in our workshop, then fitted by our own employed joiners, the same team you’ve dealt with throughout, on site until the room is finished and usable.
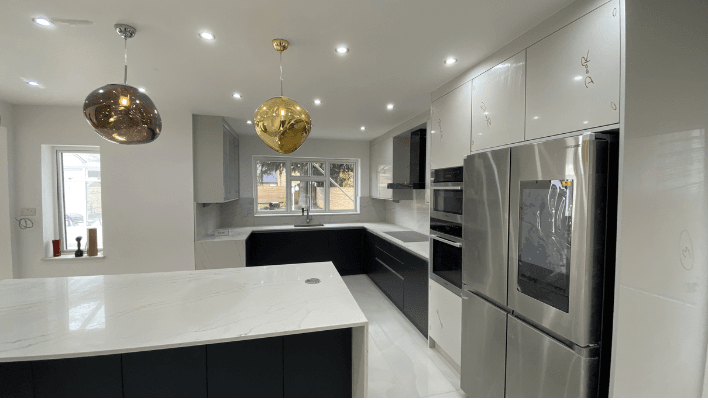
Fitted Kitchens in Maidenhead: Your Questions Answered
How much does a fitted kitchen cost in Maidenhead?
Most of our Maidenhead kitchens fall between £10,000 and £18,000, depending on size, worktop material and whether the layout is changing. The bands above give a realistic starting point, and your written quote itemises every element.
How long does the whole process take?
Typically 8–12 weeks from design sign-off to a finished kitchen. Installation itself is usually 5 days on site.
Do you charge for the design visit or the 3D plans?
No. The home visit, the measurements, the 3D design and the written quote are all free, with no obligation to proceed.
Do you use your own fitters, or is the work subcontracted?
Every kitchen is fitted by joiners we employ directly. Nothing is subcontracted, which is why we can warranty the installation as well as the furniture.
Do you have a showroom in Maidenhead?
Not in Maidenhead itself. Our workshop is elsewhere in Buckinghamshire. A designer comes to your home instead of you coming to a showroom, and there is no showroom overhead built into the price.
Can you fit a kitchen in a riverside or period property near the Thames?
Yes. Riverside cottages and older properties near Cookham and Bray often have solid period walls or an uneven floor from decades of settling this close to the water, and that is exactly what made-to-measure cabinetry is for. We measure the actual room rather than fitting a standard range into it.
Can you work around an existing extension or a difficult layout?
That’s most of what we do. Chimney breasts, sloped ceilings, boiler cupboards and side-return extensions are all standard problems for made-to-measure cabinetry.
Do you supply worktops and appliances too?
Yes. We supply worktops from laminate to quartz and granite, and integrated appliances fitted as part of the project.
What does the ten-year warranty cover?
Both the furniture and the installation. If something isn’t right, we come back and put it right.
Do you work across Windsor, Cookham and the surrounding villages?
Yes. Alongside Maidenhead itself we regularly work in Windsor, Cookham, Bray and the villages listed above.
Ready to Start?
Book a free design visit and we’ll come to your Maidenhead home, measure up properly and send back a 3D concept and a written quote, at no cost and with no obligation. Call +44 7712 173313, message us on WhatsApp, or use the form below.
We also design and fit kitchens in nearby Reading, Putney, Harrow and London. New to the idea of a fitted kitchen? See our guide on what a fully fitted kitchen includes.