
Fitted Kitchen Installation in Milton Keynes: Handleless Cream Kitchen with a Calacatta Quartz Island
This fitted kitchen installation in Milton Keynes runs across two connected zones: a working wall carrying the hob and drawer stacks, and an island anchoring the open-plan half of the room. The client wanted handleless cabinetry, a worktop with real movement in the stone, and lighting drawn as part of the joinery rather than added at the end. We designed, made and fitted every element ourselves.
The Brief
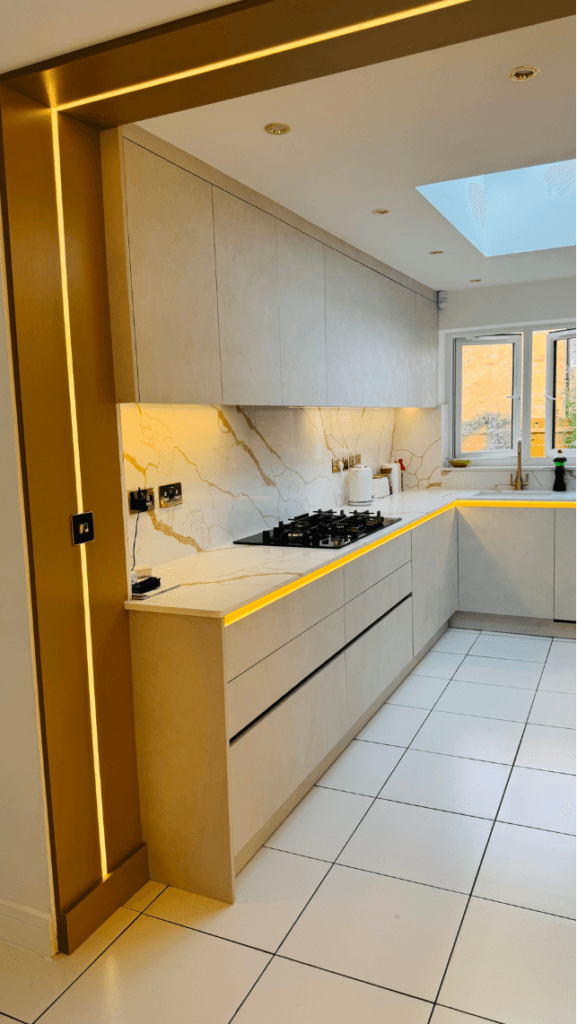
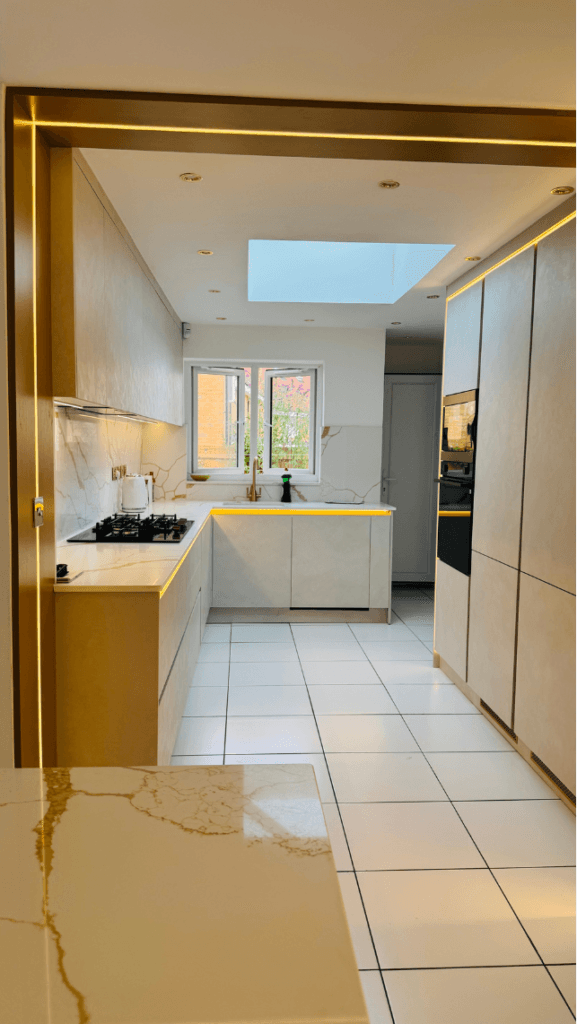
The room is long and narrow. A window sits over the sink at one end, a skylight brings daylight into the middle, and a structural opening connects the working end to the island.
The layout had to solve two problems at once. The working run needed enough uninterrupted worktop for real cooking, while staying slim enough to keep the walkway to the island clear — which is why the storage goes up the walls rather than out into the floor. And the structural opening between the two zones had to read as a deliberate frame rather than a leftover gap, which is where the bronze surround and its recessed light came from. Every decision on this kitchen traces back to those two constraints.
Handleless Kitchen Cabinetry in a Soft Cashmere Finish
Handleless was the right call for a room this width. Handles are what you catch your hip on in a narrow kitchen, and they interrupt the horizontal line that makes a tight space feel calm. Take them away and the drawer fronts run unbroken from one end of the wall to the other.
A continuous recessed reveal beneath the worktop does the work of a handle along the base run, with matching shadow gaps between the drawer banks. Nothing protrudes at any height. The fronts are finished in a warm cashmere tone — pale enough to keep the room light, warm enough to read as inviting rather than clinical, and it takes the amber cast of the LEDs beautifully.
Calacatta Quartz Worktop, Splashback and Waterfall Island
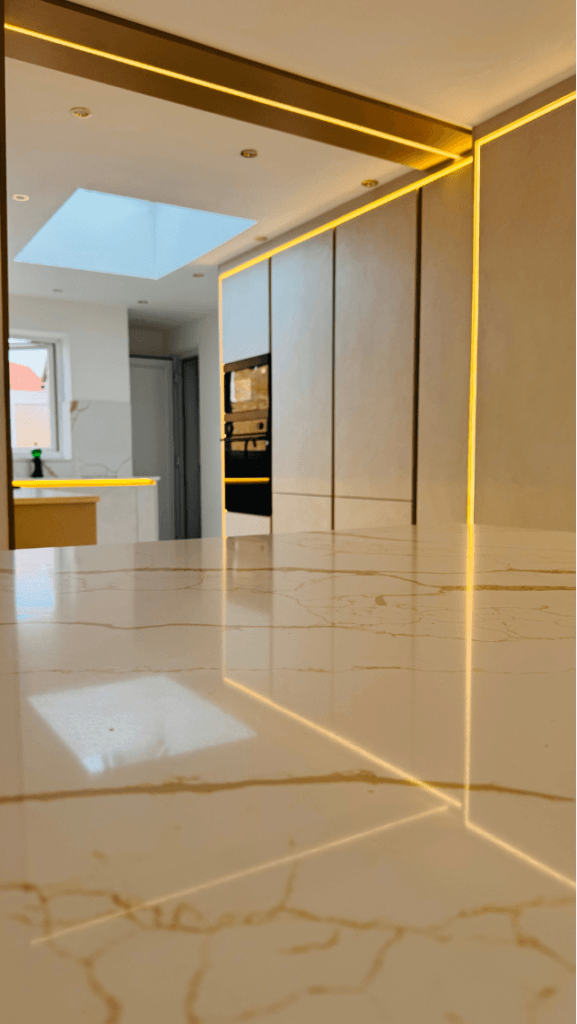
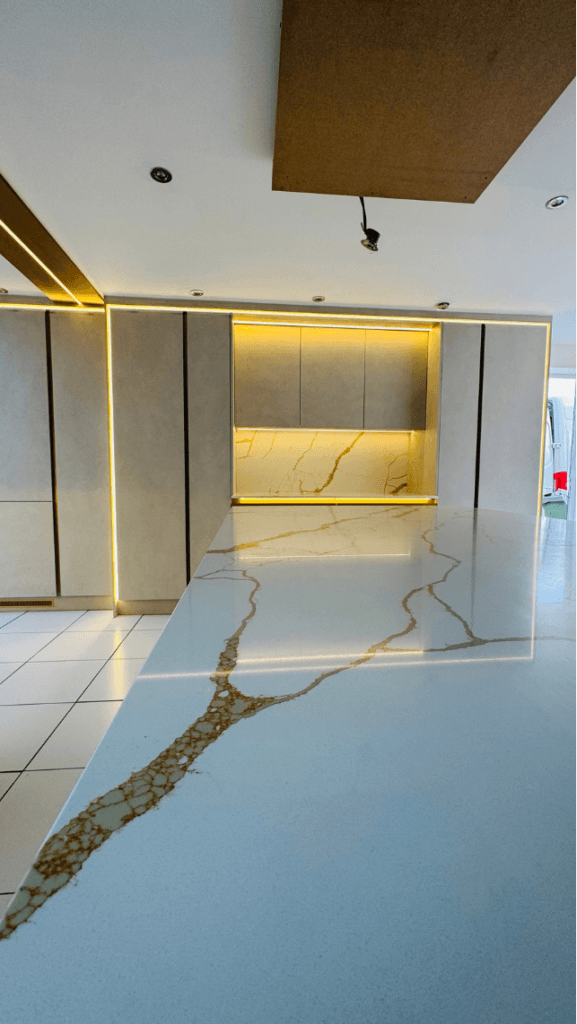
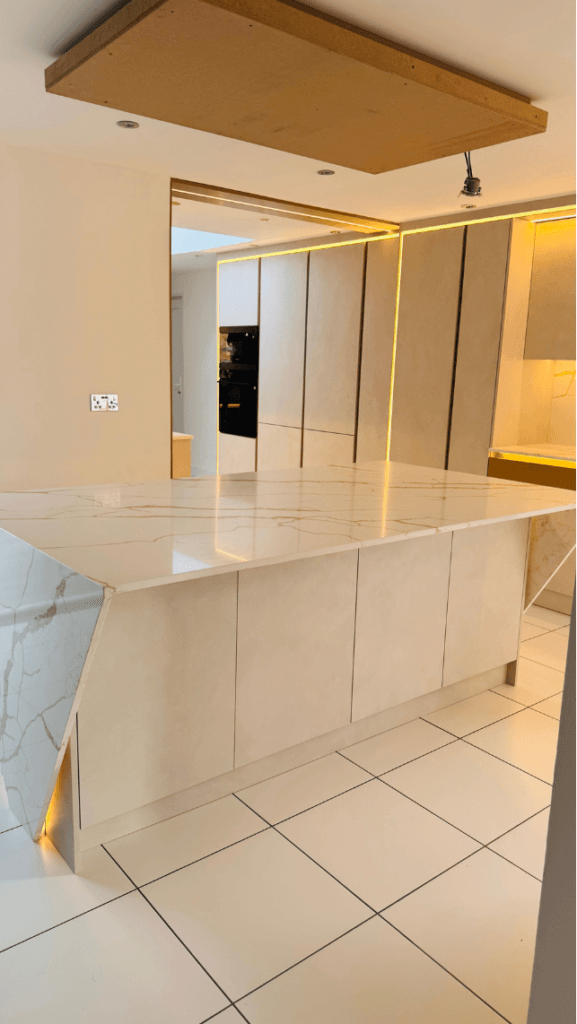
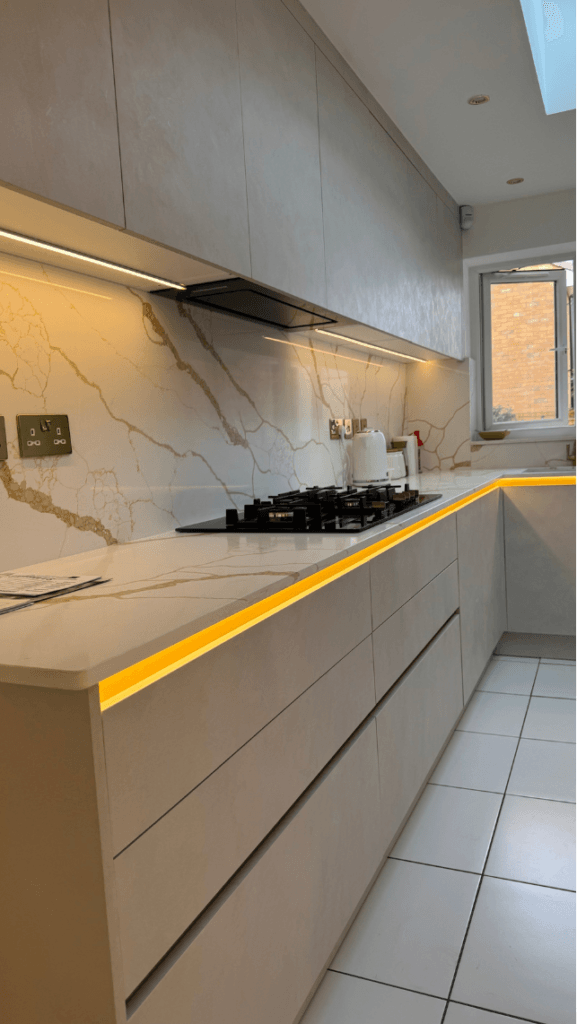
The worktop, splashback and island are cut from one Calacatta gold-effect quartz — white, with gold veining that moves in wide diagonal sweeps rather than fine grey threads. Using a single material across all three surfaces is what holds the room together.
The splashback runs full height, worktop to wall units, with the veins matched across the joint so the pattern continues instead of restarting. The island uses a waterfall end panel. A waterfall island is one where the worktop material turns ninety degrees at the end and runs down to the floor, so the veining carries on unbroken over the edge. It costs more than a standard panel, because the stone has to be mitred and vein-matched at the corner. It is also the detail people notice first.
The Lighting Design
Most kitchens get their lighting last, once the joinery is in. This one was drawn with the lighting inside the joinery.
There are four layers. A bronze box frame surrounds the opening between the zones, with LED recessed into its inner edge so the frame appears outlined in light. A second strip sits in the reveal under the worktop. A third lights the hob and prep area from beneath the wall units. A fourth washes the plinth at floor level, and a recessed niche in the tall units carries its own warm strip.
The part worth understanding: a handleless kitchen already has the recess. The gap you hook your fingers into under the worktop is the same gap the light sits in. The thing that replaces the handle becomes the thing that lights the room — you are not cutting a channel for the LED, you are using the one the design already gave you.
Storage and Integrated Appliances
- A full-height bank of larder and tall units along the island wall, taking storage to ceiling height
- Two integrated ovens stacked at eye level in the tall units, so nothing needs lifting from floor height
- Deep drawer stacks instead of base cupboards along the working wall — pans come to you rather than you kneeling to find them
- A five-burner gas hob on cast-iron trivets, with a black angled extractor mounted flush to the wall above
- Wall units taken to ceiling height: no dust shelf, no wasted 300mm
- A brushed-brass mixer tap at the sink under the window, picking up the warm tone of the lighting
- Soft-close runners and hinges throughout
Project Specification
| Location | Milton Keynes, Buckinghamshire |
| Kitchen style | Handleless, contemporary |
| Layout | L-shaped run with separate island |
| Door finish | Handleless, cashmere tone |
| Worktop & splashback | Calacatta gold-effect quartz, full-height splashback |
| Island | Mitred waterfall end panel |
| Lighting | Recessed amber LED: portal frame, worktop reveal, under-cabinet, plinth, tall-unit niche |
| Appliances | Five-burner gas hob, two integrated ovens, angled wall extractor |
| Fixtures | Brushed-brass mixer tap |
| Time on site | Two Weeks |
| Investment | Medium kitchen with island — £10,000–£18,000 band |
| Completed | May 2026 |
| Warranty | 10 years on materials and workmanship |
The Result
From the doorway the kitchen reads as one continuous piece of furniture rather than a set of cupboards. The four lighting layers switch independently, which gives the room three different characters across a day: task light for cooking, frame and plinth only for evenings, everything off under the skylight at midday. In a narrow room, that flexibility is what stops a kitchen feeling like a corridor — the same space works as a hard-edged prep area at 7am and a softer, low-lit room in the evening.
It’s the kind of result that comes from designing the joinery and the lighting together rather than treating them as separate trades — and it’s why homeowners across London and the Home Counties come to us for handleless kitchens like this one. You can read what our clients say on our Google reviews, or see more of the same approach across our completed kitchen projects.
Fitted Kitchen Installation in Milton Keynes: Your Questions
Book A Free Design Consultation
Pawan Kumar leads every design consultation personally, so the person who measures your kitchen is the same person who draws it and manages its manufacture. Book a free design visit to talk through your space.
Written by Pawan Kumar, designing and fitting bespoke kitchens for over 15 years. Last updated: 18 July 2026.