Fitted Kitchen Project in Romford
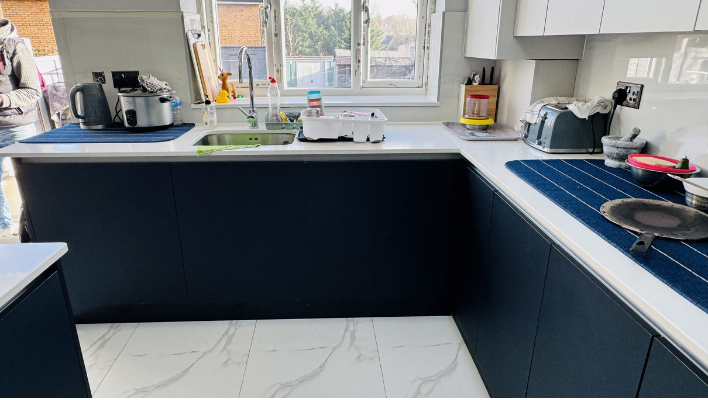
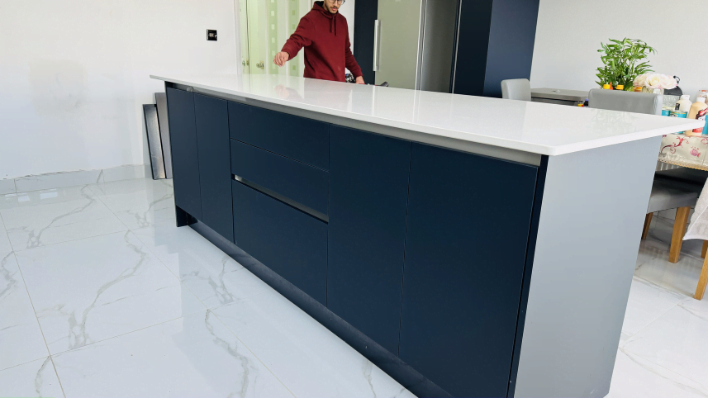
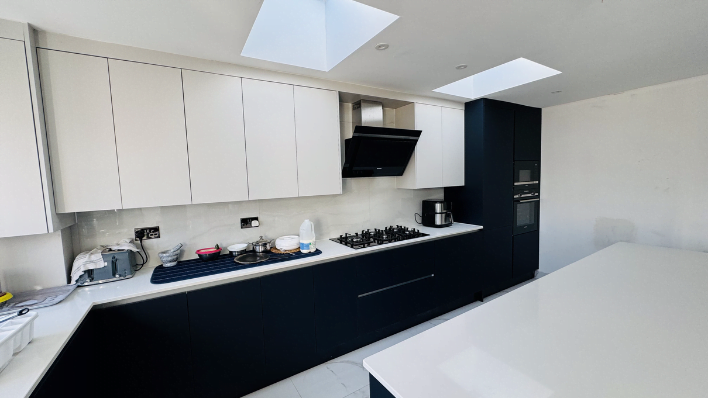
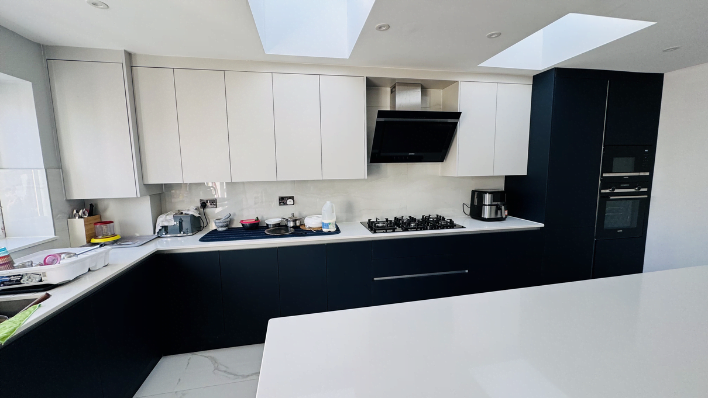
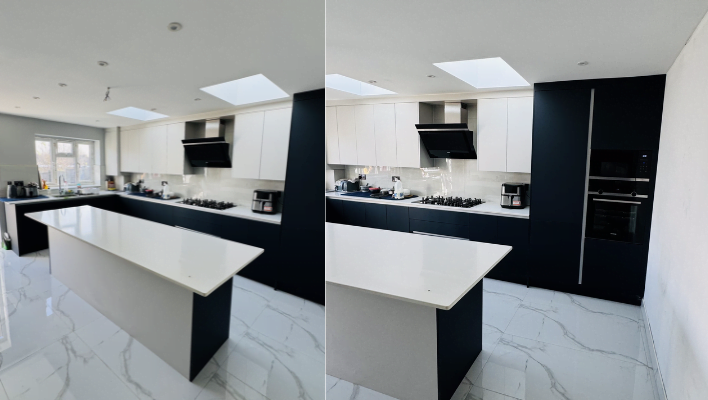
Two rooflights flood this Romford extension with light, and the client wanted a scheme that used that rather than fighting it. Stunning KB went two-tone: matt navy handleless base units for weight, and cream matt wall cabinets above to keep the top half of the room pale. A large white quartz island sits at the centre as the main prep and breakfast-bar space, with matching quartz worktop along the perimeter run, where the gas hob sits under an angled black glass extractor. A navy tall housing holds a built-in oven and microwave, and marble-effect porcelain tiles run underfoot. The island gives the open-plan family space a clear centre without closing off any of the natural light.
What we built
- Two-tone scheme: matt navy base units and cream matt wall units, all handleless
- Large white quartz island for prep and casual seating
- Gas hob and angled black glass extractor on the wall run
- Tall navy housing for a built-in oven and microwave
- Marble-effect porcelain floor tiles
See our Fitted Kitchens in London page for more local projects, or our luxury bespoke kitchens page.
Planning a new kitchen? Book a free design visit and we will measure the space and talk through the options.